Condo for Sale: 14737 Ladue Bluffs Crossing Drive, Chesterfield, MO 63017 SOLD
2 beds
3 full baths
1,464 sqft
$485,000
$485,000
14737 Ladue Bluffs Crossing Drive, Chesterfield, MO 63017 SOLD
2 beds
3 full baths
1,464 sqft
$485,000
Remove from
Favorites
Add to
Favorites
Add to
Trip Map
Hide Share or
Email
Virtual Tour
Floor Plans
Selling Price: $485,000
Original List Price: $475,000
Sold at 102.1% of list price
Sold Date: 10/09/2026

Type Condo/Villa
Style 1 Story
Architecture Ranch
Beds 2
Baths 3 full baths
Total Living Area 2,264 sqft
Square Footage 1,464 sqft
Garage Spaces 2
Lot Size 0.07 acres
Year Built 2003
Assoc Fee $415
Assoc Fee Paid Monthly
Taxes Paid $4,476

City Chesterfield
Area 167 - Parkway Central
County St. Louis
School District Parkway C-2
Subdivision Villas At Ladue Bluffs

MLS 26057993
Status Closed
DOM 5 days
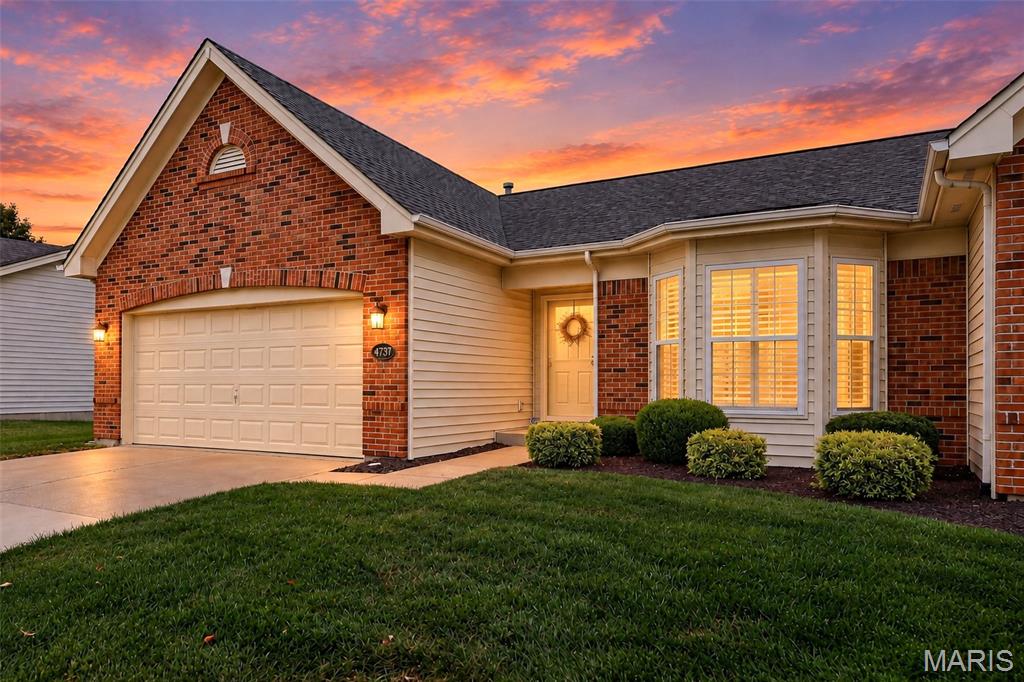
Sophisticated, move-in ready living in the heart of Chesterfield. This exceptional 2 Bed 3 full bath ranch villa blends timeless elegance with low-maintenance living. The heart of the home is the light-filled, open-concept main level, where the kitchen was reimagined by removing a wall and adding wood flooring—creating seamless flow between the kitchen, dining area and impressive great room. Soaring ceilings enhance the sense of space, while custom built-in bookshelves with abundant storage and quartz tops add both beauty and function. Designer-inspired floating shelves provide the perfect backdrop for artwork and treasured pieces, bringing a refined yet personal touch. A main-level private office, complete with a vaulted ceiling and bay window, provides an inspiring setting for work from home. The luxurious primary suite is a true retreat, with spa-inspired bath, dual vanities, soaking tub, walk-in shower and an expansive walk-in closet. Step outside from the dining area to enjoy morning coffee or evening cocktails on the private deck—an inviting extension of the living space.  The finished lower level offers even more room to relax and entertain, with a spacious rec room, generous additional bedroom and full bath with tub and shower—ideal for guests.   And the location is perfect: enjoy the convenience of being walking distance of beautiful Faust Park, while downtown St. Louis and Lambert International Airport are just a short drive away. Beautifully updated, elegantly appointed, and exceptionally located. This is villa living at its best and a home that deserves to be at the top of your list.

Room Features

Basement Description 8 ft + Pour, Storage Space, Bathroom, Walk-Out Access, Partially Finished, Concrete

Virtual Tours for 14737 Ladue Bluffs Crossing Drive Chesterfield, MO

Lot & Building Features

Appliances Washer/Dryer, Ice Maker, Range Hood, Stainless Steel Appliance(s), Electric Oven, Disposal, Refrigerator, Microwave, Dishwasher
Assoc Fee $415
Assoc Fee Paid Monthly
Construction Concrete, Aluminum Siding, Frame, Brick Veneer, Vinyl Siding
Cooling Central Air, Electric
Heating Gas, Forced Air
Interior Decor Stone Counters, Chandelier, Dining/Living Room Combo, Kitchen/Dining Room Combo, Vaulted Ceiling(s), Double Vanity, Breakfast Bar, Entrance Foyer, Custom Cabinetry, Kitchen Island, Bookcases, Eat-in Kitchen, High Ceilings, Walk-In Closet(s), Open Floorplan
Parking Description Driveway, Garage, Garage Door Opener
Sewer Public Sewer
Tax Year 2025
Taxes Paid $4,476
Water Public
Windows And Doors Window Coverings, Plantation Shutters, Tilt-In Windows, Window Treatments, Bay Window(s)
Fireplaces 2

Community and Schools

Elementary School Green Trails Elem.
Junior High School Central Middle
Senior High School Parkway Central High

Price History of 14737 Ladue Bluffs Crossing Drive, Chesterfield, MO

Date Name Price Difference
Coming Soon Listing Price $485,000 N/A
*Information provided by REWS for your reference only. The accuracy of this information cannot be verified and is not guaranteed.

Map of 14737 Ladue Bluffs Crossing Drive, Chesterfield, MO

Location Map Street View
Photo of Steve Frank
Direct: 314-585-5390
Office
12851 Manchester Rd, Suite 100
Saint Louis, MO 63131
314-775-2050
Listed by Berkshire Hathaway HomeServices Select Properties, Kara Kaswell
Sold by Coldwell Banker Realty - Gundaker, Margie Kerckhoff
Maris

Listing Last updated . Some properties which appear for sale on this web site may subsequently have sold or may no longer be available. Walk Score map and data provided by Walk Score. Google map provided by Google. Bing map provided by Microsoft Corporation.

All information provided is deemed reliable but is not guaranteed and should be independently verified.

Listing information courtesy of: Berkshire Hathaway HomeServices Select Properties

Listings displaying the MARIS logo are courtesy of the participants of Mid America Regional Information Systems Internet Data Exchange

Maris

Listing data and photos provided MARIS and distributed by MLS GRID. Member Participants (and their affiliated licensees, if applicable) shall indicate on their websites that IDX information is provided exclusively for consumers’ personal non-commercial use, that it may not be used for any purpose other than to identify prospective properties consumers may be interested in purchasing, that the data is deemed reliable but is not guaranteed by MLS GRID, and that the use of the MLS GRID Data may be subject to an end user license agreement prescribed by the Member Participant’s applicable MLS if any and as amended from time to time. MLS GRID may, at its discretion, require use of other disclaimers as necessary to protect Member Participant, and/or their MLS from liability. Based on information submitted to the MLS GRID. All data is obtained from various sources and may not have been verified by broker or MLS GRID. Supplied Open House Information is subject to change without notice. All information should be independently reviewed and verified for accuracy. Properties may or may not be listed by the office/agent presenting the information.